
Glass Office Partition Installation
for Modern Workspaces
Glass office partitions are one of the most transformative interior upgrades a commercial space can undergo, turning closed, dark floor plans into bright, connected, and visually impressive environments.
What Are Glass Partitions?
Glass partitions are interior dividing walls made primarily or entirely from glass, used to define zones and private spaces within a commercial office environment without blocking natural light or creating the closed, divided feel of solid walls. They are available in frameless, framed, and partially framed configurations, with options for acoustic performance, privacy glazing, and integrated door systems. Stanley Schultze & Co. installs glass office partition systems for businesses and commercial properties across Louisville and the Greater Kentucky area.
80+
YEARS IN BUSINESS
24/7
EMERGENCY SERVICE
1hr
AVG. EMERGENCY RESPONSE
5-star
GOOGLE RATING
Why Glass Office Partitions Are the Modern Standard for Commercial Interiors
The modern workplace has moved decisively away from the enclosed cellular office model of previous decades, but it has not abandoned the need for private spaces, focused work environments, and defined zones within a floor plan. Glass office partitions solve this tension elegantly. They allow natural light to flow through the entire depth of a floor plate, keep sight lines open so the space feels connected and larger than it is, and still provide the acoustic separation and visual enclosure that meeting rooms, private offices, and sensitive work areas require.
For property managers and business owners, glass partitions also offer a practical advantage over solid walls: flexibility. A glass partition system can typically be removed, reconfigured, or extended with significantly less disruption and cost than a solid wall build-out. As your business grows or your space requirements change, the partition system can change with you. This adaptability is increasingly valued by tenants and owner-occupiers alike, particularly in office environments where headcount and team structures evolve over time.
The visual impact on the workplace environment is equally significant. Offices fitted with quality glass partitions consistently look and feel more professional, more spacious, and more desirable than comparable spaces divided by solid walls. For businesses that host clients, candidates, or partners in their offices, the quality of the environment communicates the quality of the organization. Stanley Schultze & Co. installs glass partition systems that deliver this impact reliably, with the craftsmanship and attention to detail that the result demands.
Maximum Natural Light
Glass partitions allow daylight to penetrate the full depth of your floor plate, reducing reliance on artificial lighting and improving occupant wellbeing.
Open yet Defined
Create private offices and meeting rooms without the enclosed, dark feeling of solid walls. Glass partitions define space without dividing it.
Acoustic Performance Options
Acoustic glass and carefully detailed partition systems provide meaningful sound separation for meeting rooms, private offices, and confidential work areas.
Reconfigurable and Flexible
Glass partition systems can be moved, extended, or reconfigured as your business needs change, with far less disruption and cost than solid wall alterations.
Professional Aesthetic
Glass partitions elevate the visual quality of any commercial interior, communicating professionalism and modernity to everyone who enters the space.
Custom to Your Space
Frameless, framed, full-height, partial-height, with integrated doors or sidelites: we design systems that fit your specific layout and requirements.
Glass Office Partition Installation Services
We install glass office partition systems for commercial interiors across Louisville and Kentucky. Every project is custom to the space, specified for the client’s specific needs, and installed to a standard that reflects in the finished result.
Frameless Glass Partition Systems
Frameless glass partition systems use structural silicone joints and minimal hardware to create the most visually open and architecturally pure result available. With no visible frame interrupting the glass surface, frameless systems deliver maximum transparency and a contemporary aesthetic that makes a strong impression in high-end office environments, law firms, financial services offices, and any workspace where design quality matters as much as function. We install frameless glass partition systems from the floor connection through to the ceiling track, with integrated door openings where required.
Aluminum-Framed Glass Partition Systems
Aluminum-framed glass partition systems are the most widely used commercial partition solution, offering a strong balance of visual openness, acoustic performance, design flexibility, and cost-effectiveness. Narrow-profile aluminum frames in clear, satin, or powder-coated finishes provide a clean, professional result that suits the full range of commercial office environments. Framed systems also offer better acoustic performance than frameless alternatives, making them the preferred choice for meeting rooms, boardrooms, and offices where sound separation is a functional requirement.
Full-Height and Ceiling-Height Glass Partitions
Full-height glass partitions running from floor to ceiling slab provide the strongest acoustic separation and the most complete sense of enclosure while maintaining full visual transparency. They are the preferred specification for private offices, meeting rooms, and any space where both acoustic and visual privacy are needed. We install full-height glass partition systems in both frameless and framed configurations, managing the ceiling connection with the attention to detail that a flush, shadow-line finish requires.
Partial-Height and Low-Line Glass Partitions
Partial-height glass partitions create defined zones within an open plan without the full enclosure of a ceiling-height system. They are particularly effective at defining collaborative areas, creating visual interest within a floor plate, and providing a degree of separation between workstations or team areas without reducing the sense of openness that modern workplaces value. We install partial-height systems in a range of heights and configurations, with options for solid base panels below the glass where required.
Acoustic Glass Partition Systems
Where sound separation is a primary requirement, acoustic glass partition systems use laminated glass with acoustic interlayers and carefully detailed frame and seal connections to achieve meaningful sound attenuation. These systems are specified for meeting rooms and boardrooms where confidential conversations take place, private offices adjacent to open-plan areas, and healthcare or counseling suites where acoustic privacy is both a functional and a regulatory requirement. We advise on acoustic glass specifications and system detailing to achieve the performance level your application requires.
Demountable and Relocatable Partition Systems
Demountable glass partition systems are designed to be removed and reinstalled in a different configuration without damage to the building fabric. They are the preferred choice for leased commercial spaces where the tenant wants to avoid making permanent alterations, or for businesses that anticipate future layout changes and want the flexibility to reconfigure their partitions without the cost of a full replacement. We install demountable partition systems that are indistinguishable in appearance from fixed installations while providing the relocatability that flexible businesses need.
Glass Office Partition Projects Across Louisville and Kentucky
Our glass office partition work spans corporate office fit-outs, law firm office suites, healthcare and medical office environments, coworking and shared workspace developments, and tenant improvement projects across commercial office buildings throughout Louisville and Kentucky. We have installed frameless full-height systems for clients who wanted the most architecturally refined result available, and framed systems with integrated acoustic glass for organizations where confidentiality and sound separation were the primary concerns. Every project is designed around the client’s specific space, team, and operational requirements.
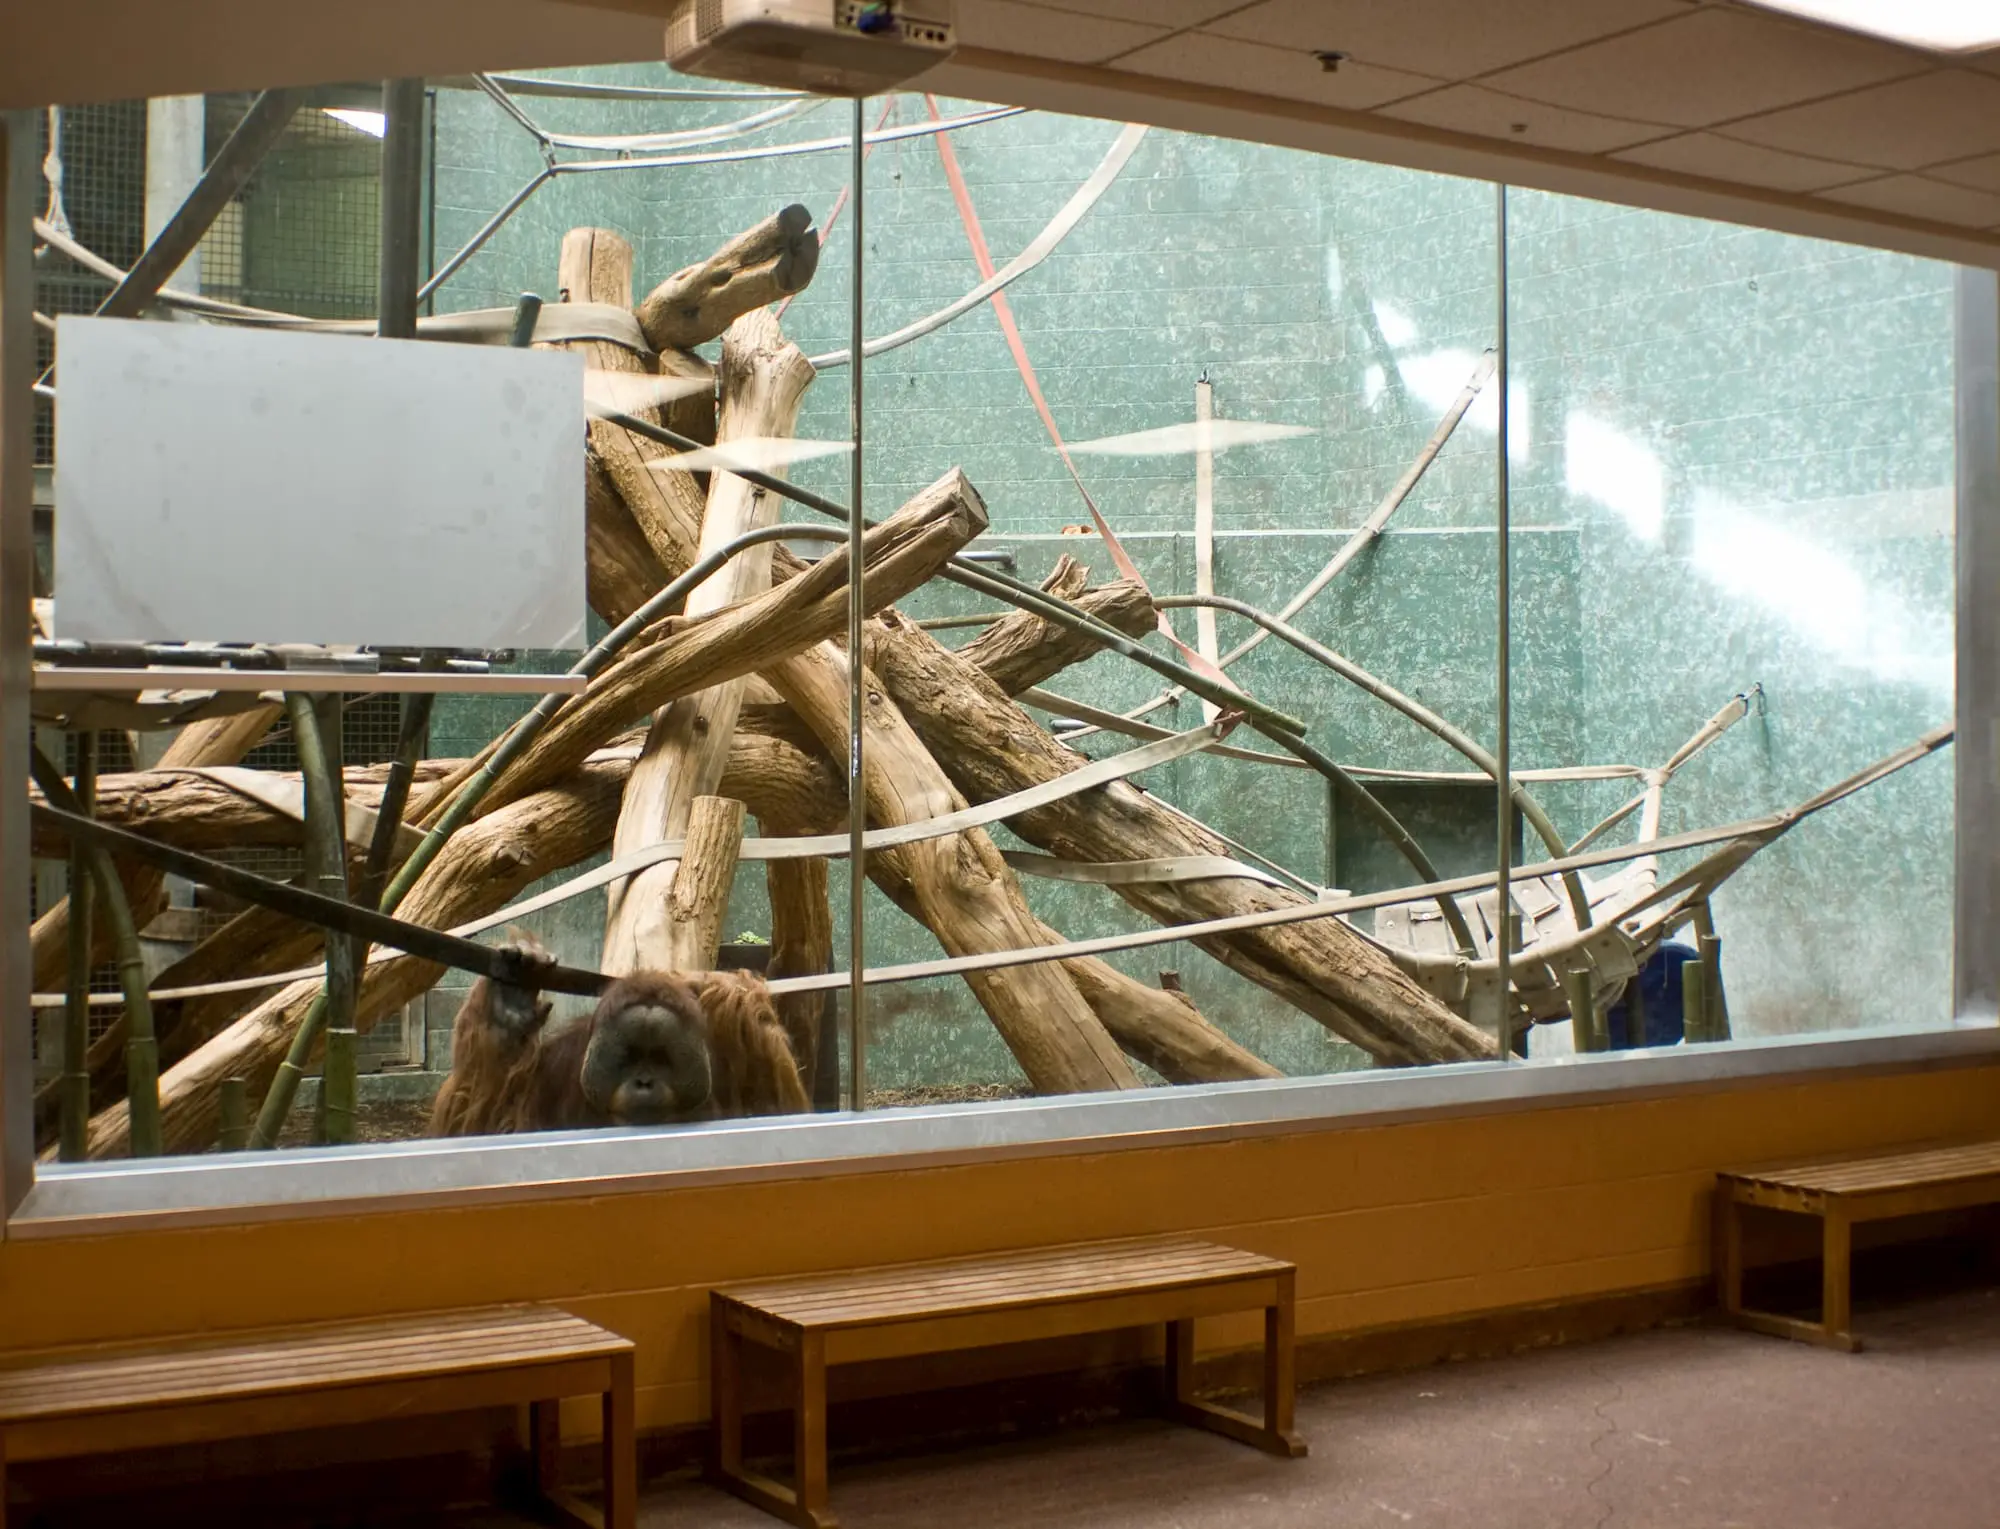
LouisvilleZooDayRoom (1)
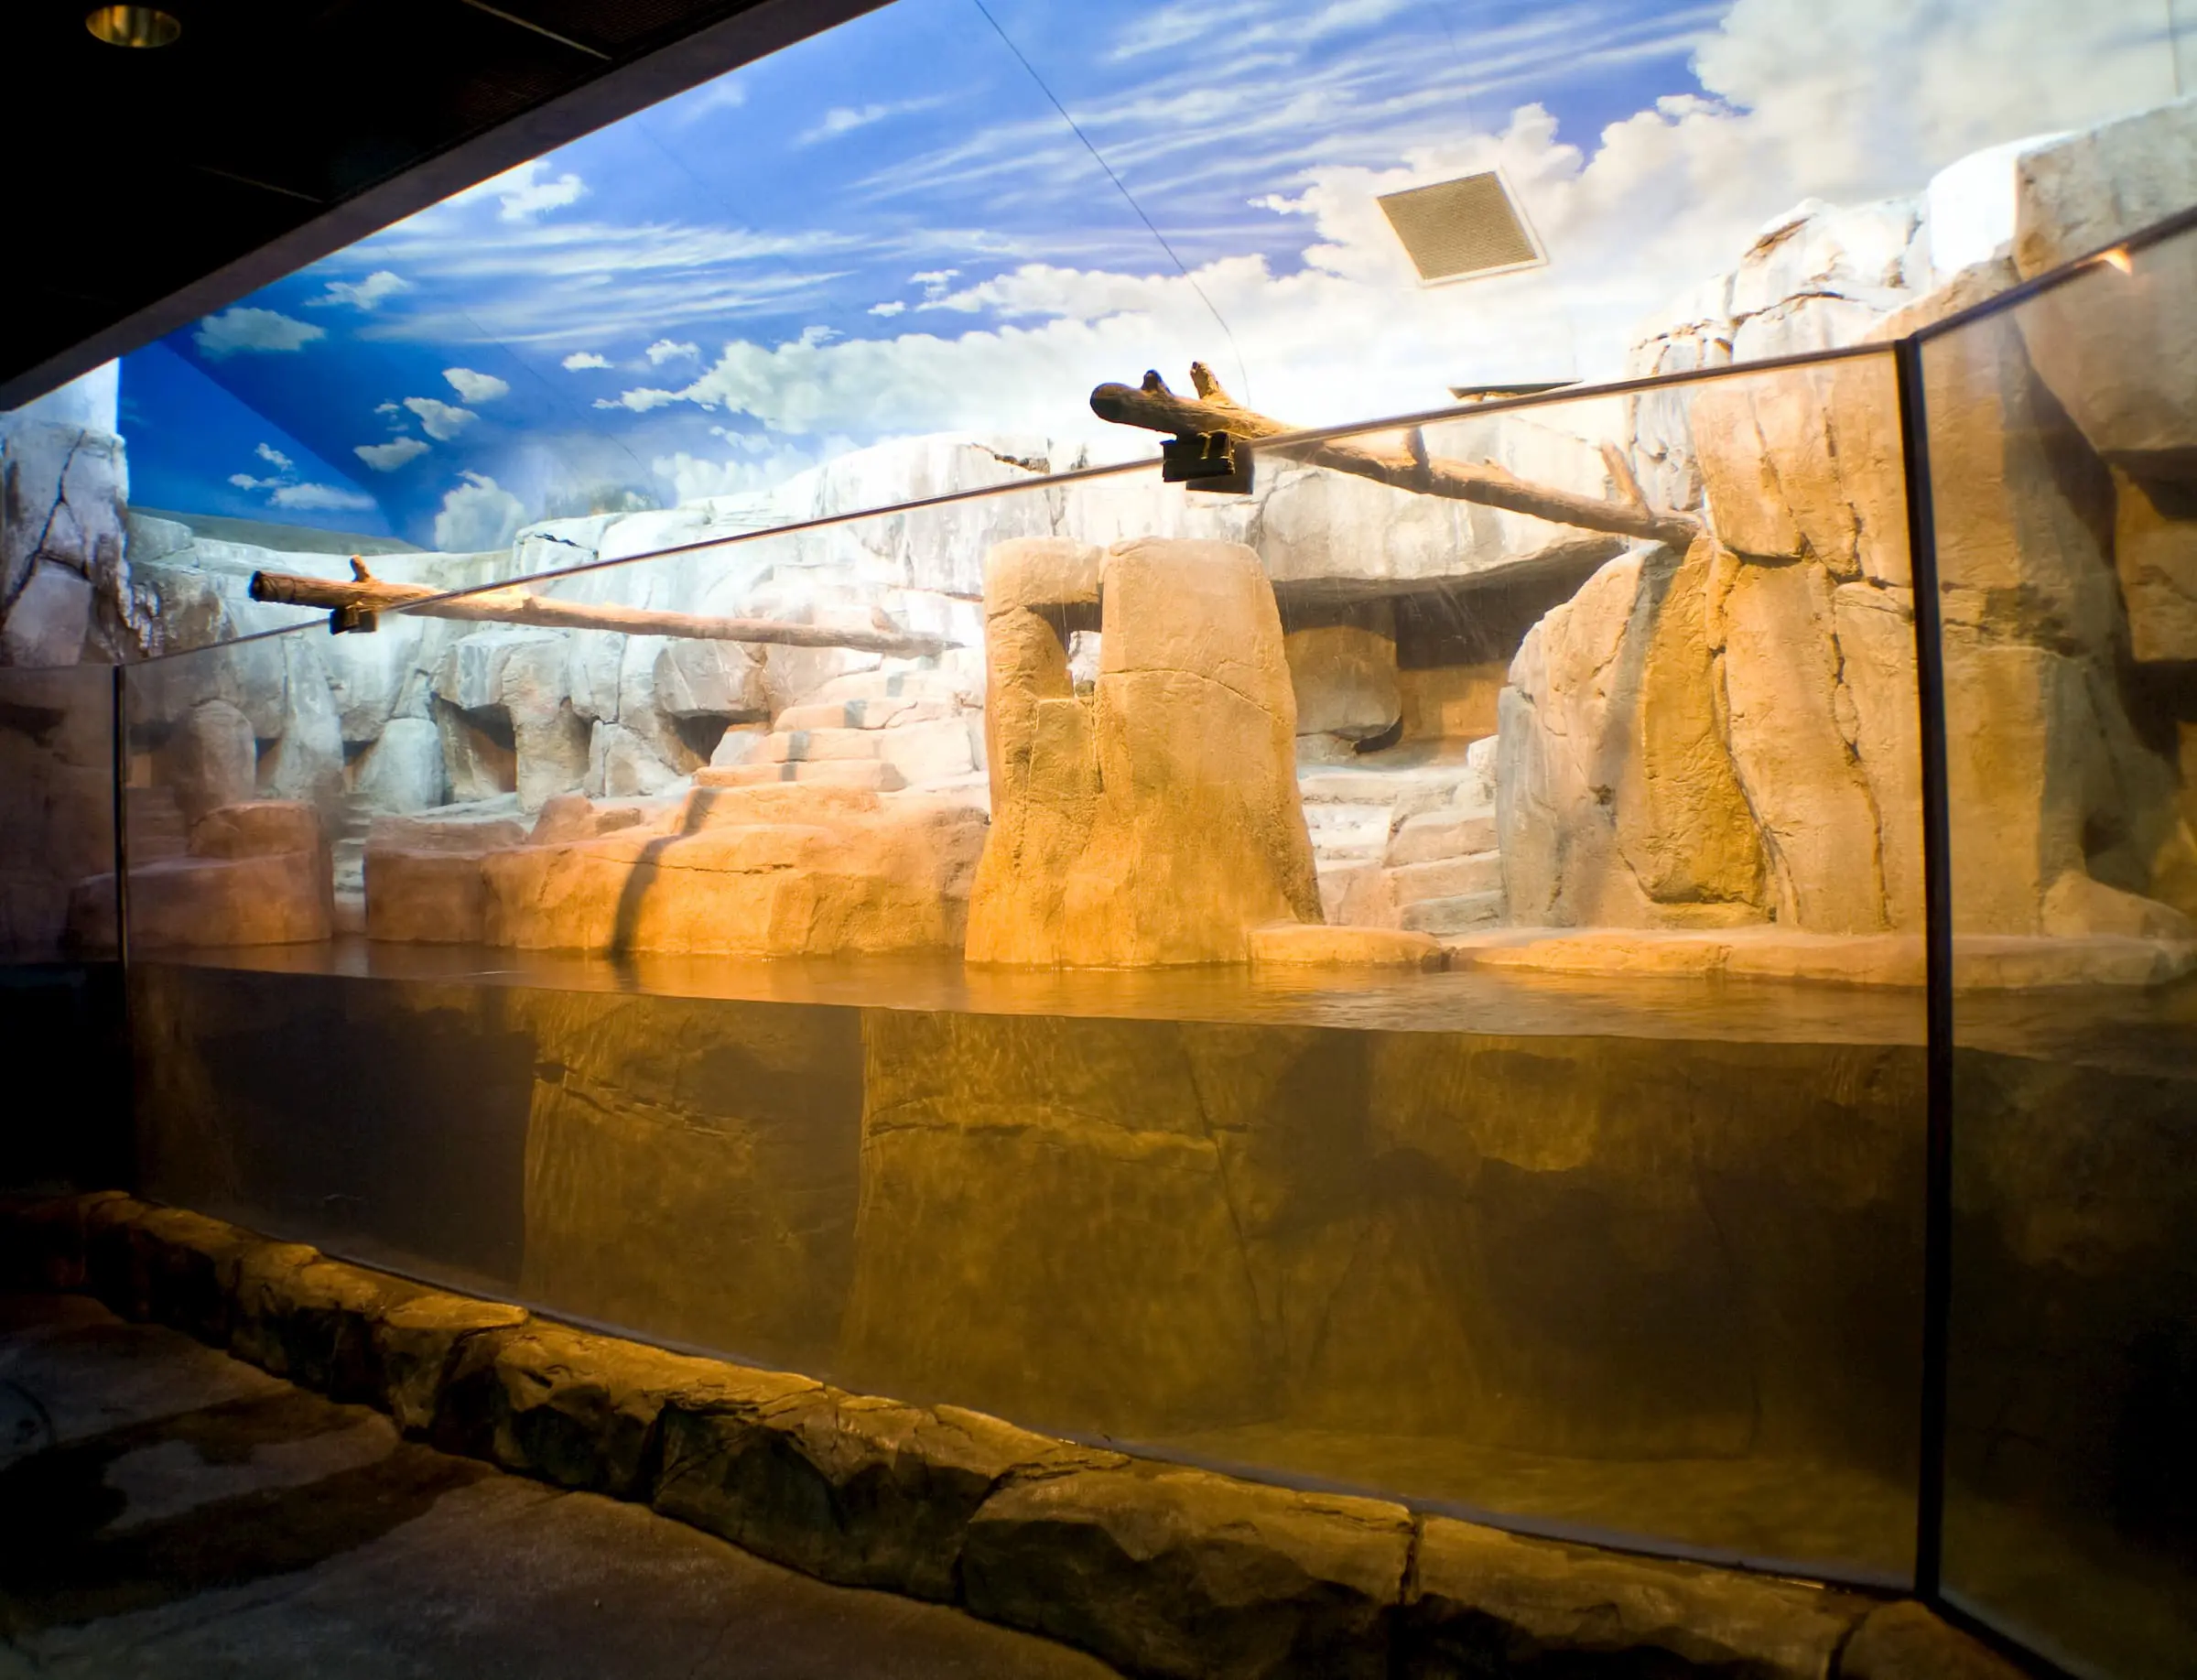
Strong Glass on an Animal Enclosure
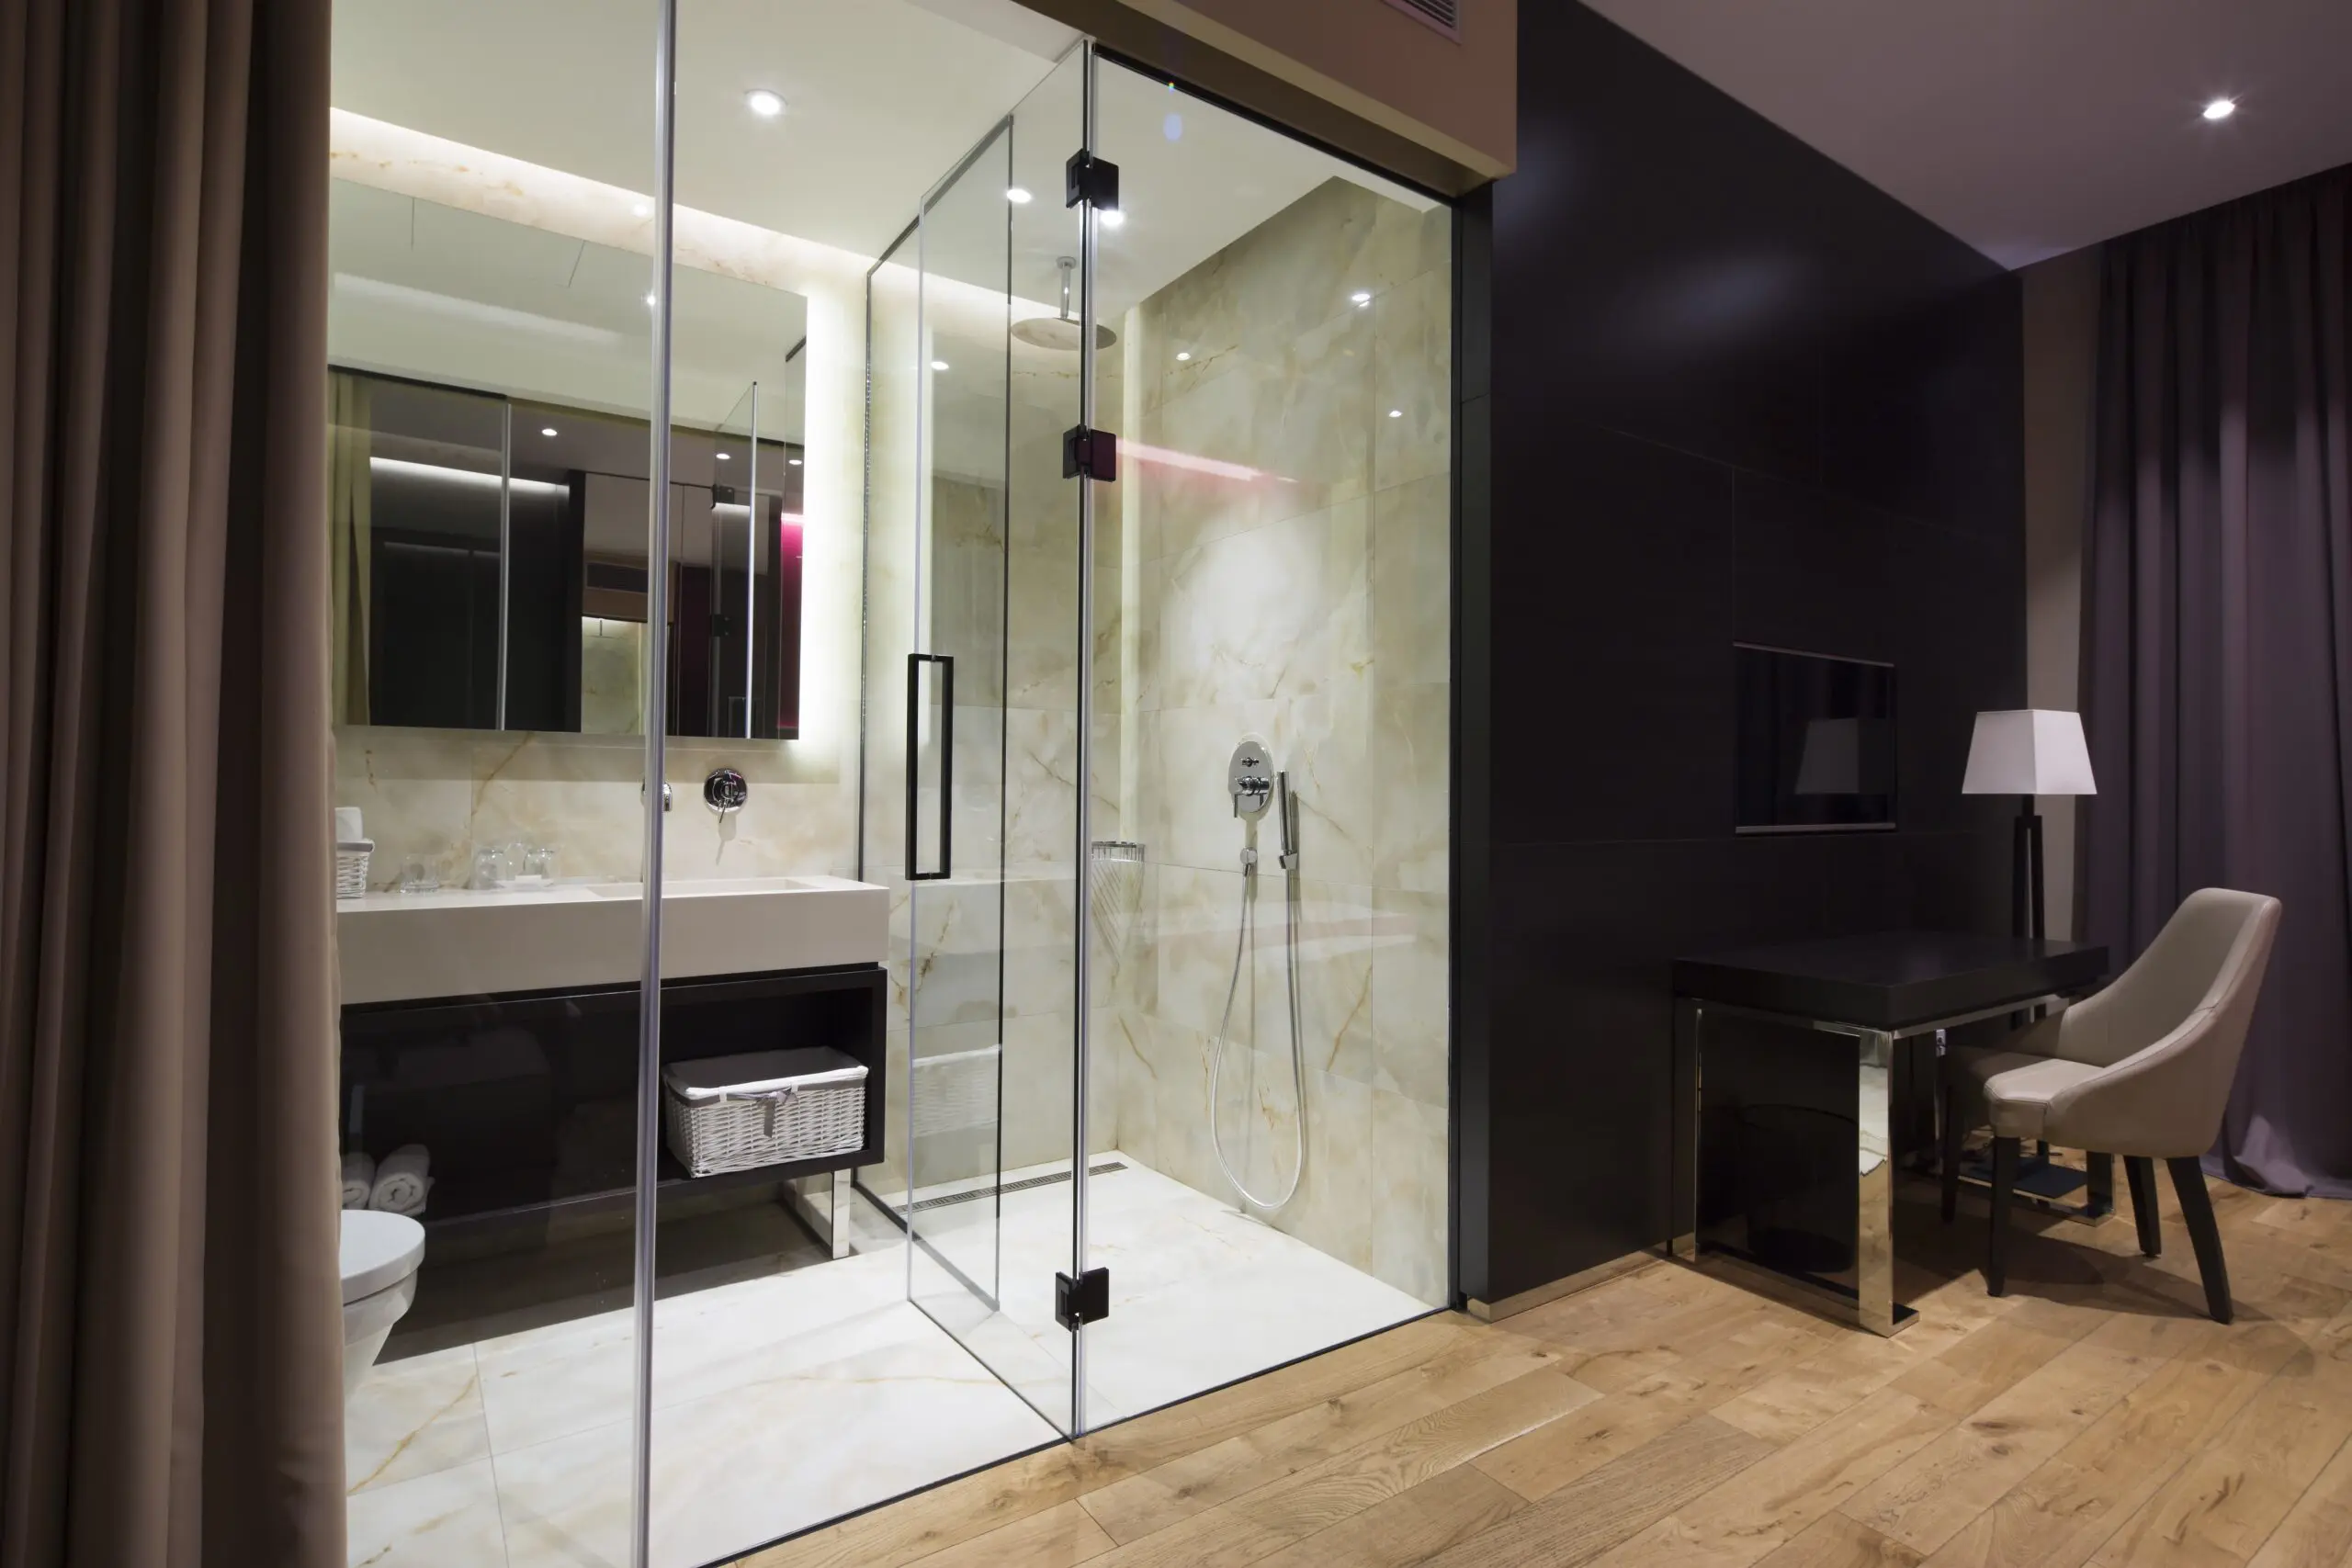
Hotel Bathroom
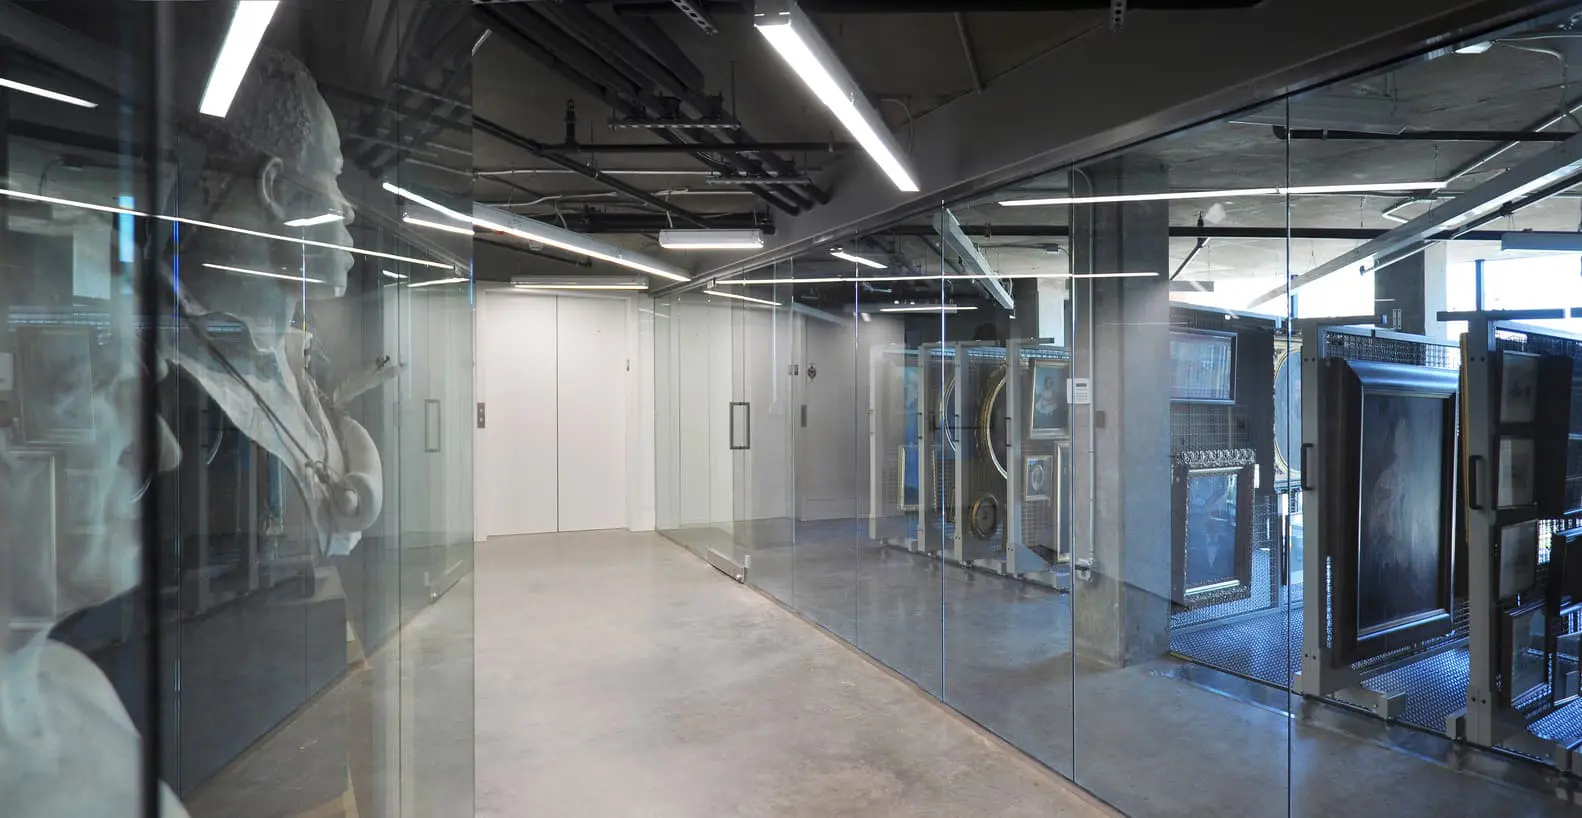
Glass Archive Walls in a Historical Society
—WHY CHOOSE US
The Stanley Schultze Difference
- Over four decades of commercial glass experience, including significant interior glass and partition work across Louisville and Kentucky
- Full range of partition system types, from frameless architectural systems to acoustic-rated framed installations
- Custom design approach that works around your specific floor plan, layout requirements, and aesthetic goals
- Acoustic glass specification capability for meeting rooms, private offices, and healthcare environments
- Clean, precise installation by experienced glaziers who understand the detailing that makes a partition look finished
- Demountable system options for leased spaces or businesses anticipating future reconfiguration
- Manufacturer product warranties backed by our own workmanship guarantee on every installation
— CLIENT TESTIMONIALS
Trusted by Louisville’s
Businesses & Builders
Business owners, office managers, and property teams share their experience with Stanley Schultze & Co.
“John, Todd, and David handled the job like true professionals. Will use again in the future. John and Todd have done a few jobs for us, and they always do great!”
M. Haley | Google Review
“Johnny White and the guys did a great job installing the glass and were very professional.”
H. Gates | Google Review
“This is a great local company for any of your glass needs. I had a rather small job. I needed glass to cover two wood and one porous stone table top, to prevent people from putting water stains on the surfaces. I wasn’t sure if the company handled small jobs like this, but they did and did it perfectly.”
E.B.S. | Google Review

BBB A+ ACCREDITED
A+ rated with the Better Business Bureau and recognized as one of Louisville’s Fast 50 fastest-growing companies. Three generations of family ownership means our reputation is everything to us, and we back it up on every job.
— FREQUENTLY ASKED QUESTIONS
Common Questions About
Glass Partition Installation & Repair
Still have questions? Call us at 502-585-4256 or contact us online. We typically respond within a few hours during business hours.
-
What types of glass office partitions are available?
-
How do glass partitions compare to solid walls for offices?
-
Can glass partitions provide sound privacy?
-
Can glass partitions be installed in a leased office space?
-
How long does glass office partition installation take?
-
Can privacy glass or frosted glass be used in office partitions?
-
What happens if a glass partition panel is broken or damaged?
Ready to Discuss Your Project?
Commercial, industrial, or institutional, our team is standing by.
Serving Kentucky, Indiana, Illinois, Ohio, Missouri, and Tennessee.