
Custom Door
Consultation & Design
Our expert designers help you choose the right system, layout, and control method for your traffic patterns and compliance requirements. Get the entrance right the first time.
What Is Custom Door Consultation and Design?
Custom door consultation and design is a professional planning service that evaluates a building’s traffic flow, structural layout, accessibility requirements, and aesthetic goals to recommend and specify the right custom door system before any installation begins. Stanley Schultze & Co. provides this service for commercial property owners, architects, and general contractors across Louisville and Greater Kentucky, ensuring that every entrance project starts with the right plan in place.
80+
YEARS IN BUSINESS
24/7
EMERGENCY SERVICE
1hr
AVG. EMERGENCY RESPONSE
5-star
GOOGLE RATING
Why Professional Consultation Makes Every Door Project Better
Choosing a custom door system without professional guidance is a common and costly mistake. The wrong system for a given traffic volume wears out prematurely. A door positioned without accounting for wind load or foot traffic direction creates operational problems from day one. A system that does not account for ADA requirements creates compliance exposure that can be expensive to correct after installation. A consultation with an experienced specialist eliminates these risks before a single component is ordered.
The consultation process is also where aesthetic and architectural considerations get worked through. Custom door systems come in a wide range of configurations, finishes, and glass options, and the right selection can enhance the visual character of a building’s entrance significantly. For new construction projects, involving a door specialist at the design stage creates the opportunity to integrate the entrance system with the building’s overall architectural intent in a way that is simply not possible when doors are treated as an afterthought.
For renovation and retrofit projects, consultation is equally valuable. Understanding what your existing framing can support, which systems are compatible with your current footprint, and how to sequence the installation to minimize disruption to your operations all require the kind of hands-on site knowledge that only comes from experience. Our team brings decades of commercial door expertise to every consultation, and we are equally comfortable working alongside architects and GCs on new builds as we are advising property managers on building upgrades.
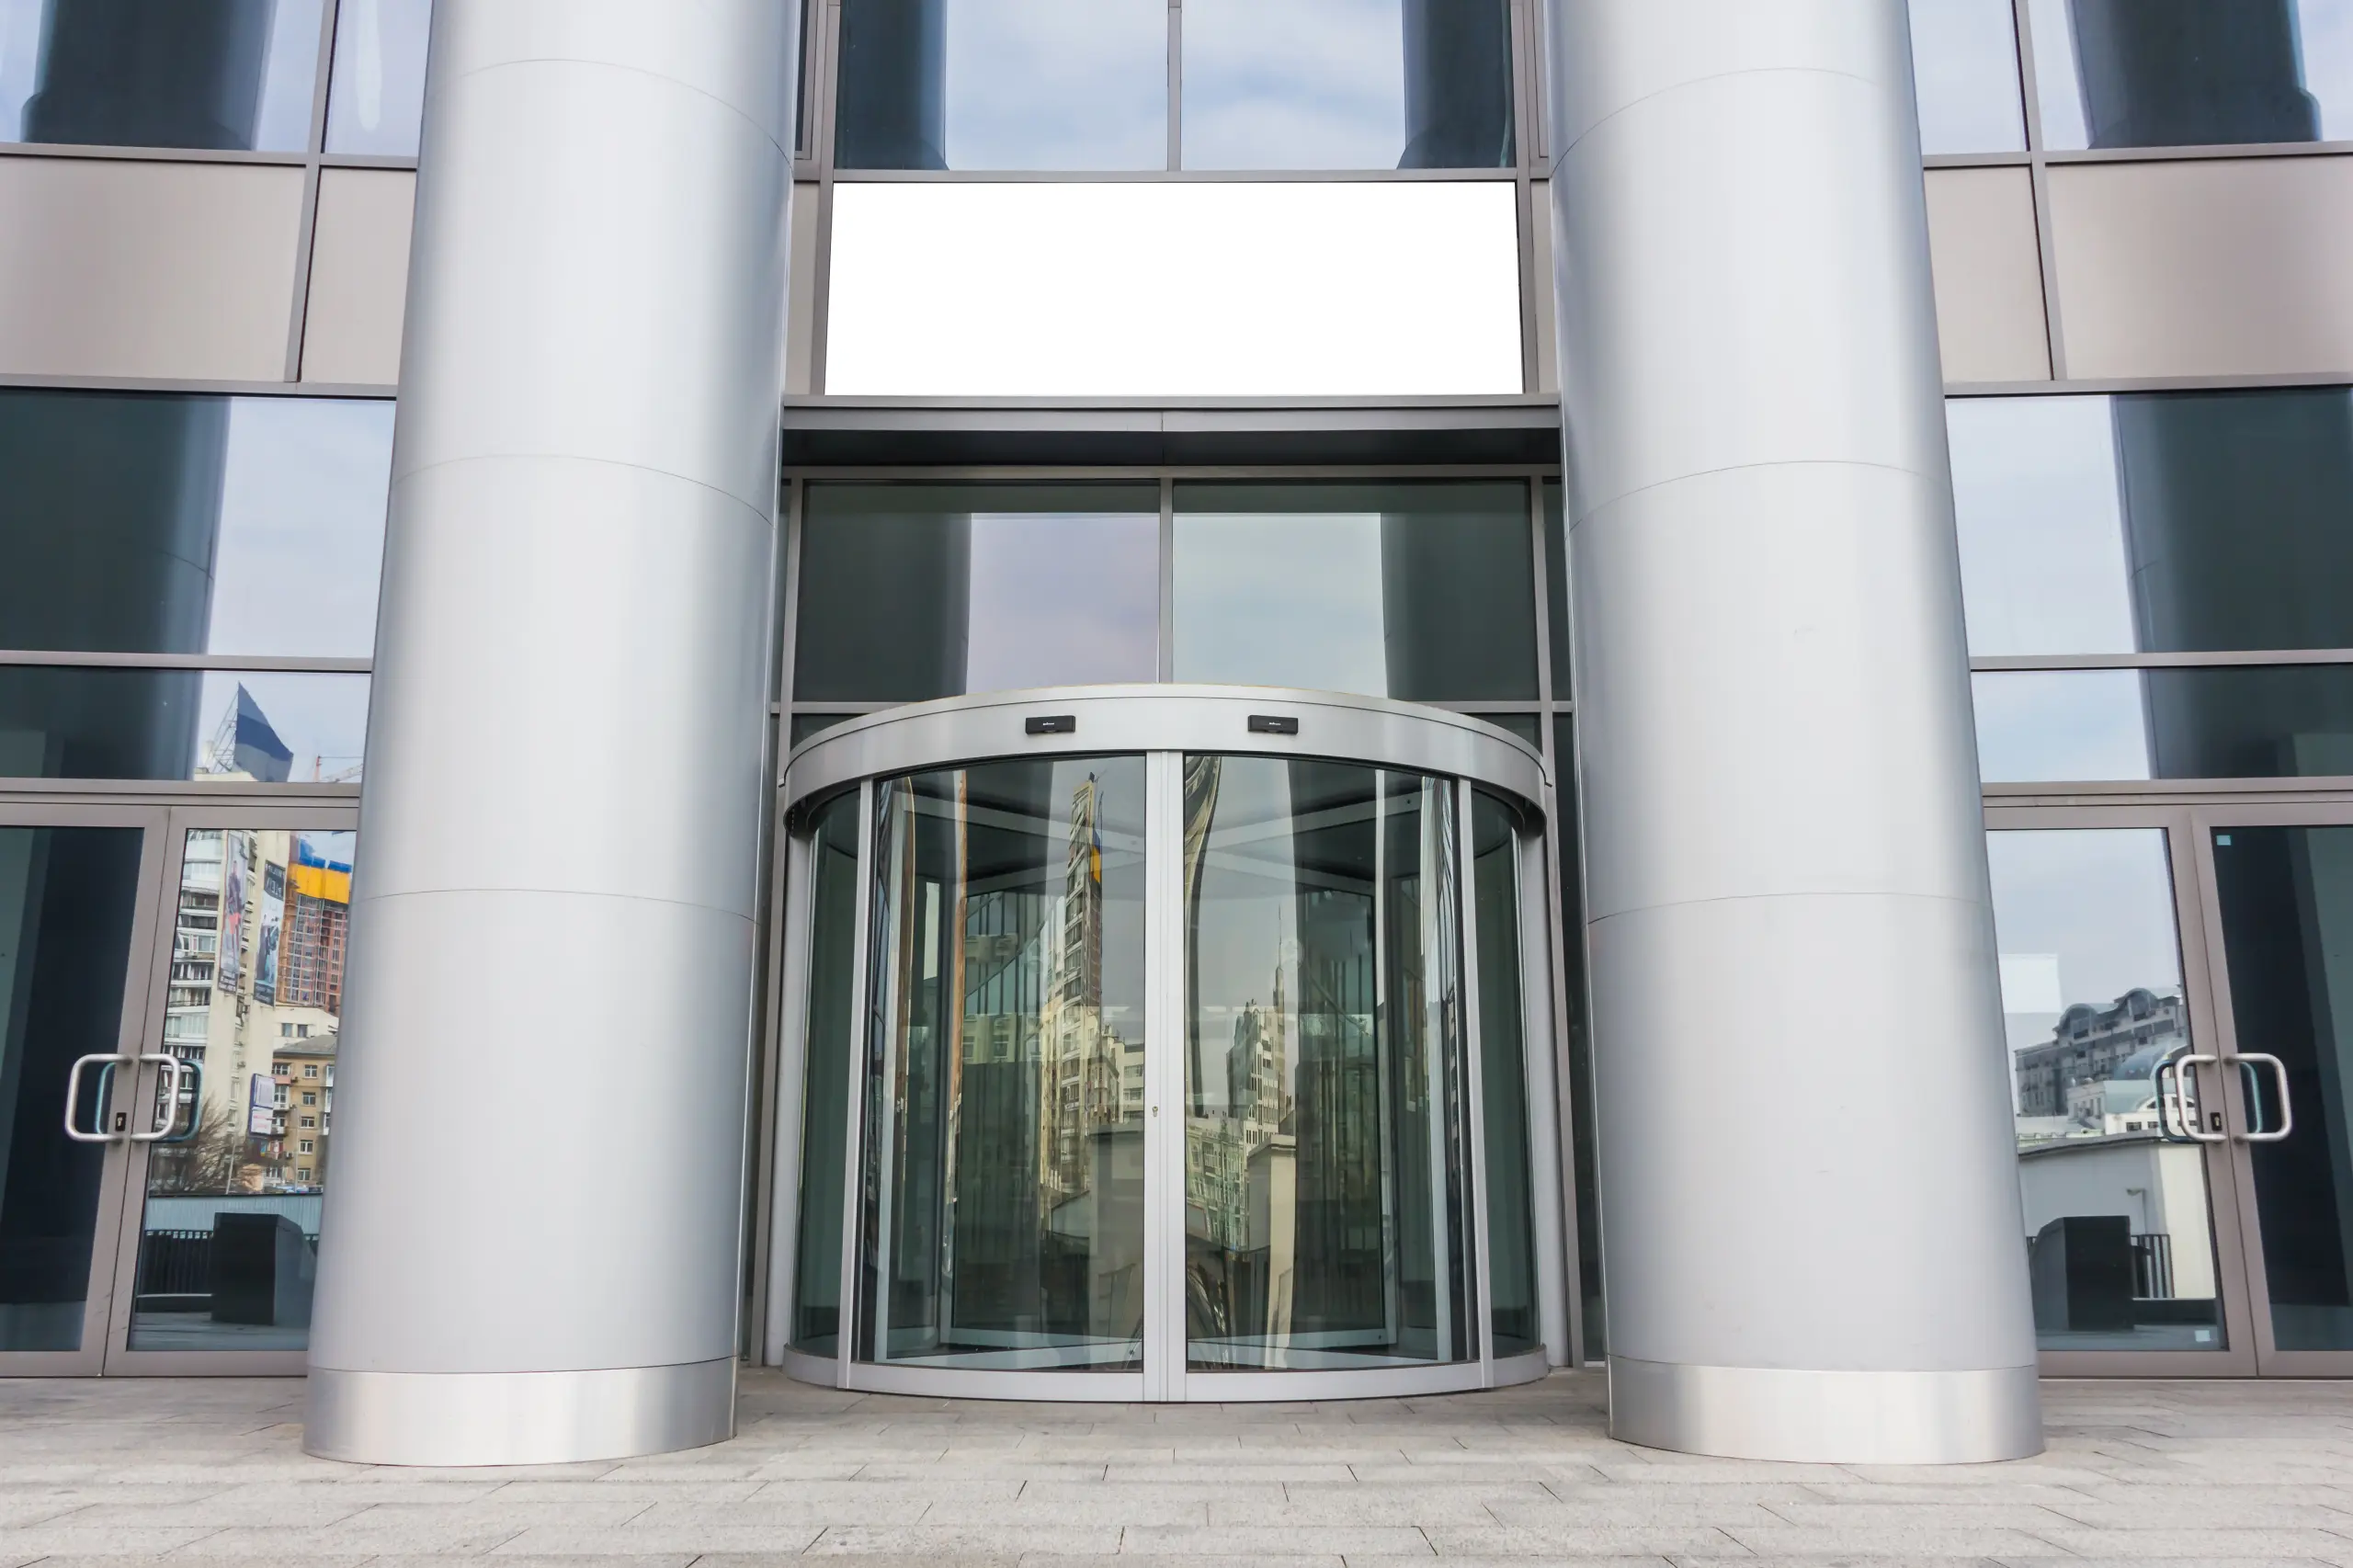
Right System, First Time
Professional specification means the system you install is matched precisely to your traffic volume, building layout, and operational needs.
ADA Compliance Built In
We design to ADA standards from the start, so compliance is achieved by design rather than corrected after the fact.
Architectural Integration
Door systems selected to complement your building’s aesthetic, finish palette, and overall design intent.
Traffic Flow Analysis
We assess your peak and off-peak foot traffic patterns to specify systems that perform reliably under real-world conditions.
Regulatory Planning
Beyond ADA, we account for local building codes, fire egress requirements, and any sector-specific regulations that apply to your facility.
Budget Clarity
A thorough consultation produces a clear specification that makes contractor pricing accurate and eliminates costly change orders during installation.
What Our Custom Door Consultation and Design Service Covers
Our consultation and design process is thorough, practical, and tailored to the specific demands of your project. Here is what we cover from first contact through to a complete, ready-to-install specification.
Site Assessment and Traffic Flow Analysis
Every consultation begins with an on-site visit to understand the physical reality of your entrance. We assess the existing framing and structural conditions, measure clear opening dimensions, evaluate floor surface conditions, examine approach paths and vestibule configurations, and observe or model foot traffic patterns. This information forms the foundation for every recommendation that follows, ensuring that the system we specify will perform correctly under the actual conditions your building presents.
System Selection and Specification
Based on the site assessment, we identify the Custom door system types and configurations best suited to your needs. We consider door type, drive mechanism, sensor technology, control options, activation method, and finish selection. Where multiple system options are viable, we present the trade-offs clearly so you can make an informed decision that reflects your priorities for performance, appearance, and budget.
ADA Compliance Design and Documentation
ADA compliance is not a checkbox at the end of a project. It is a design requirement that shapes system selection, placement, activation configuration, and hardware choices from the beginning. We design to full compliance with ADA Standards for Accessible Design, covering clear opening width, maneuvering clearances, activation force, door timing, and sensor coverage. We can also assist with the compliance documentation your facility may need to maintain for regulatory purposes.
Regulatory and Code Review
Beyond ADA, commercial door installations must comply with local building codes, fire egress requirements, and in some sectors, industry-specific standards. Healthcare facilities, educational institutions, and high-rise office buildings each carry specific regulatory considerations that affect door system selection and placement. Our team reviews the applicable requirements for your project type and location and incorporates them into the design specification.
Aesthetic and Architectural Guidance
A custom door system should enhance the architectural character of your building, not contradict it. We guide you through the available finish options, glass types, frame profiles, and canopy or surround configurations that will complement your building’s design intent. For projects where the entrance is a significant architectural feature, we work closely with your architect or interior designer to ensure the selected system aligns with the overall vision.
Consultation for New Construction and Renovation Projects
Our consultation service is structured to support both new construction and renovation projects. For new builds, we work with your project team during the design phase to integrate door system requirements into the structural and architectural drawings before construction begins. For renovation and retrofit projects, we focus on what your existing conditions can support and how to achieve your goals with minimal disruption to your building and your operations.
Consultation and Design Projects Across Louisville and Kentucky
We have provided consultation and design services for commercial entrance projects across a wide range of building types and sectors throughout the region. Our work includes new construction specification for office developments, ADA upgrade planning for healthcare facilities, entrance redesign for retail and hospitality properties, and system replacement scoping for multifamily residential buildings. In each case, the consultation phase was the foundation that made the installation straightforward and the result exactly what the client needed.
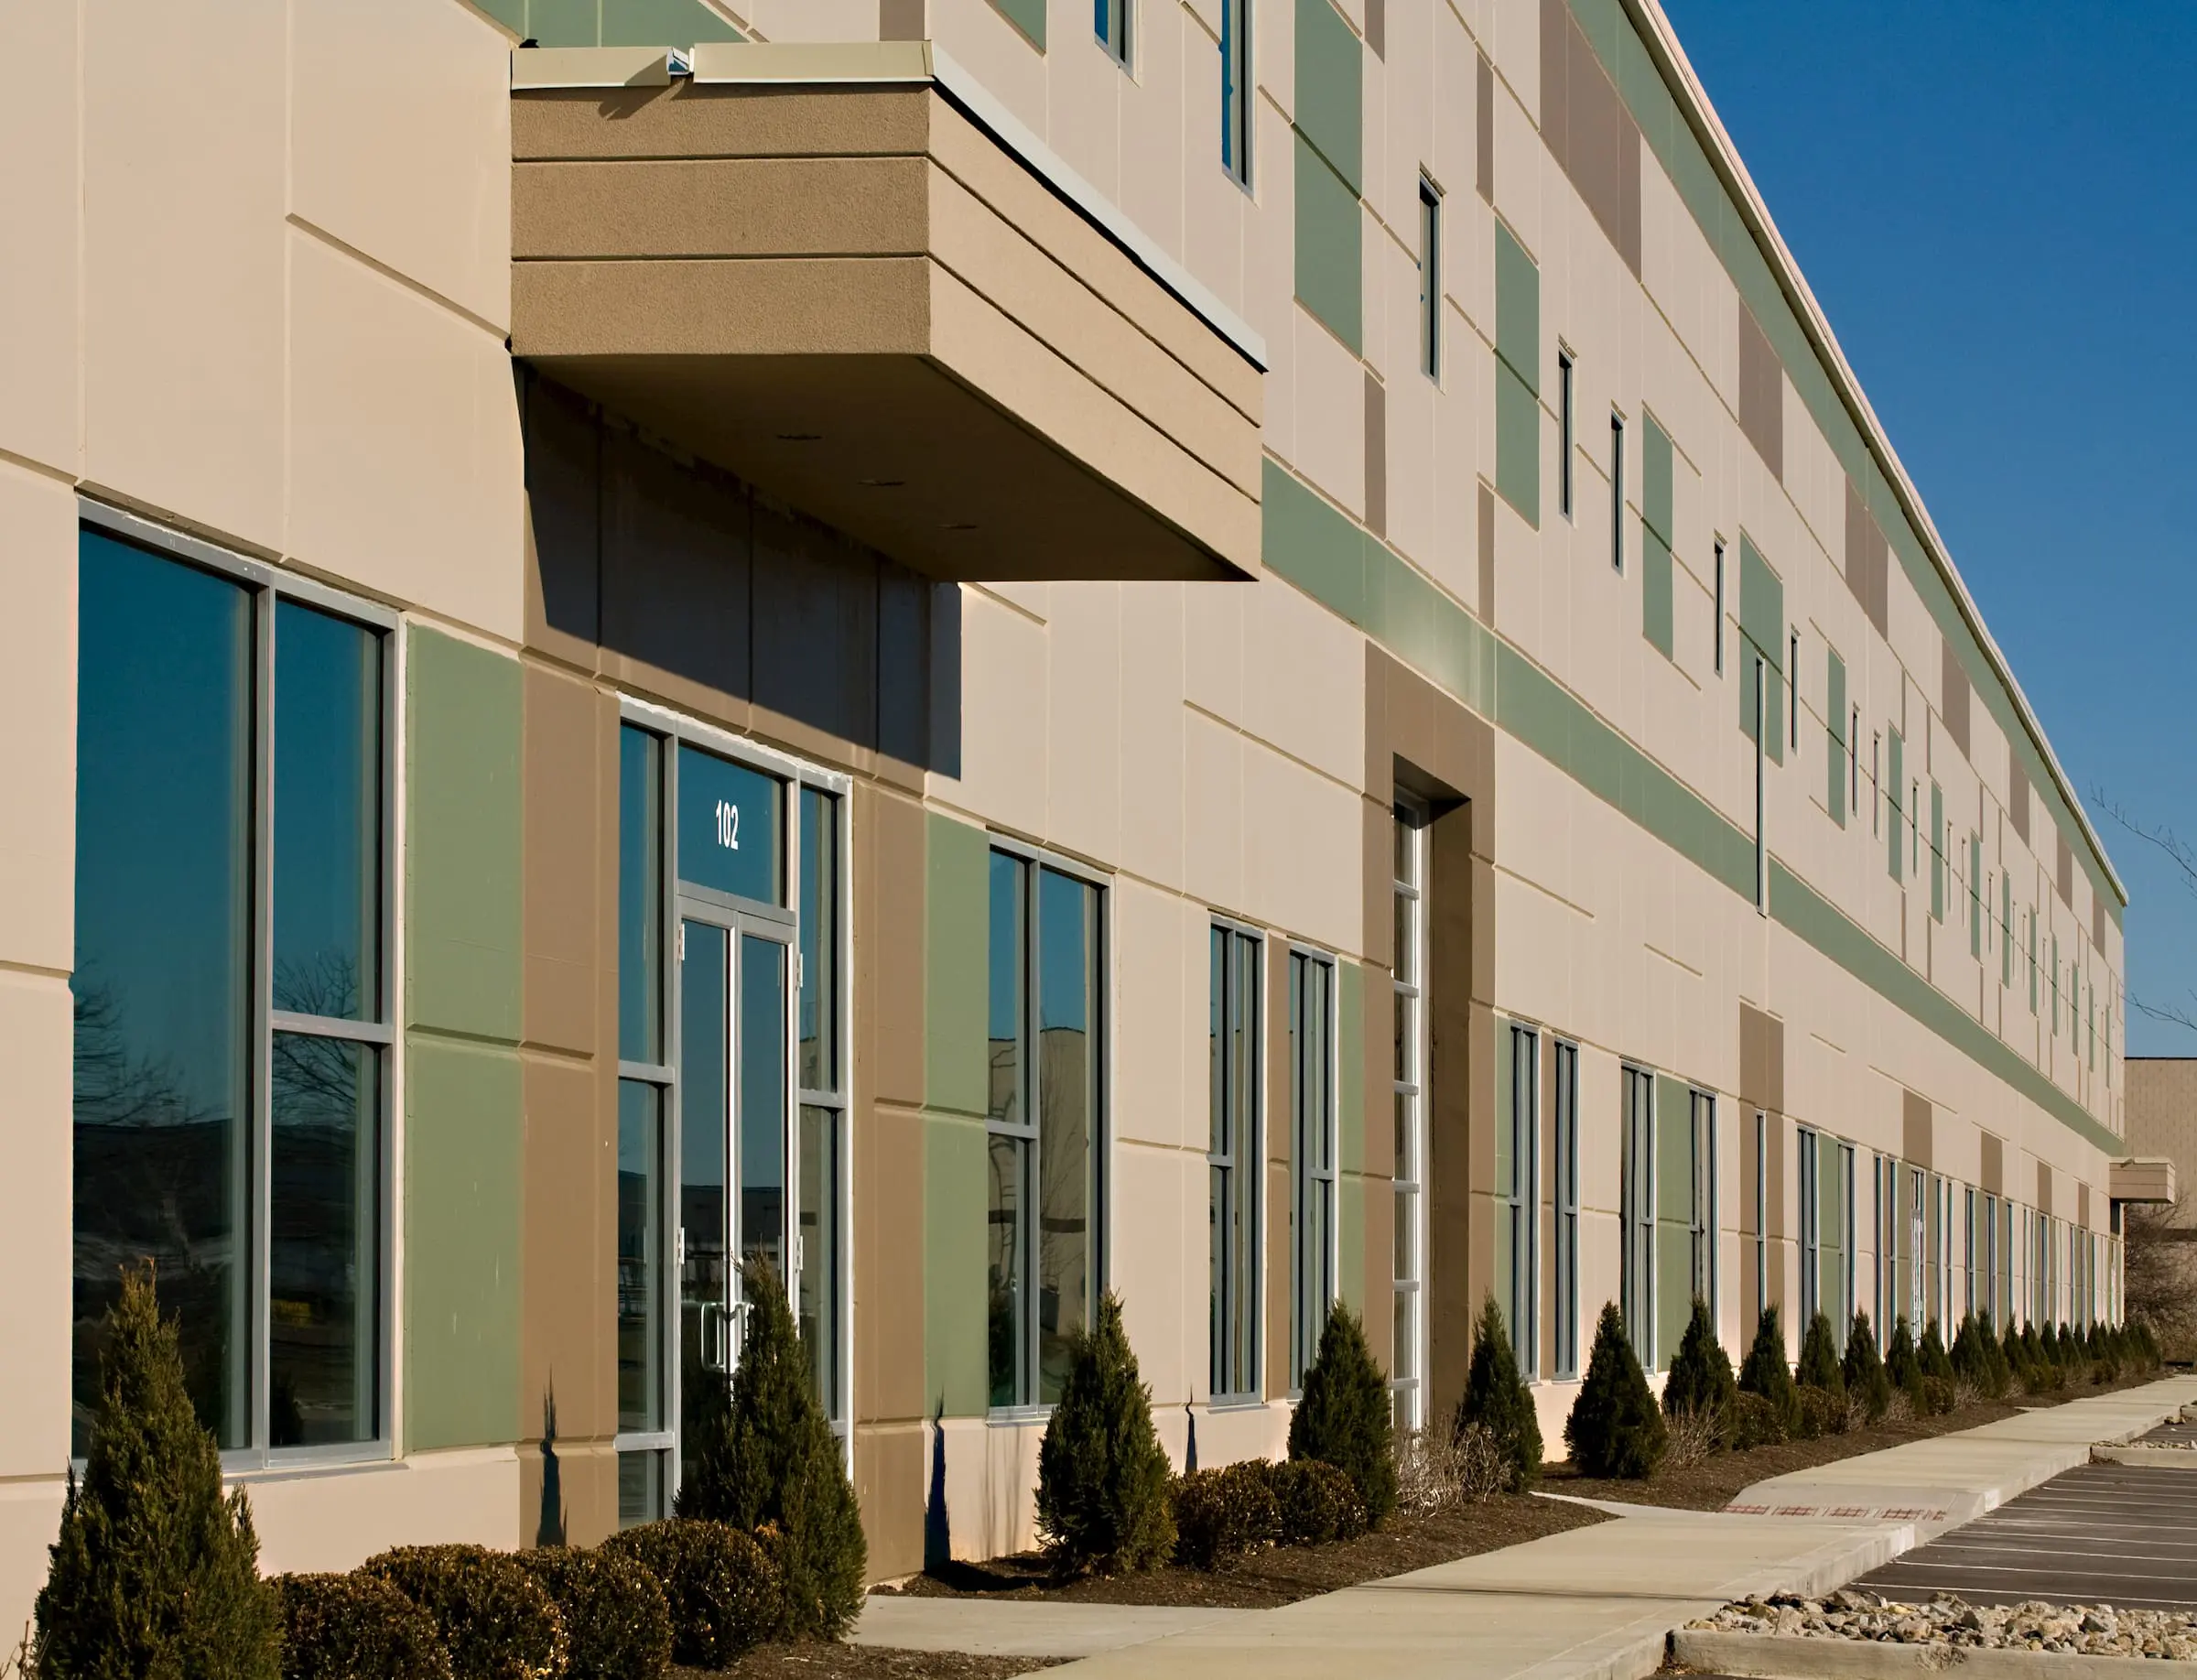
Glass Windows and Glass Doors on an office bulding
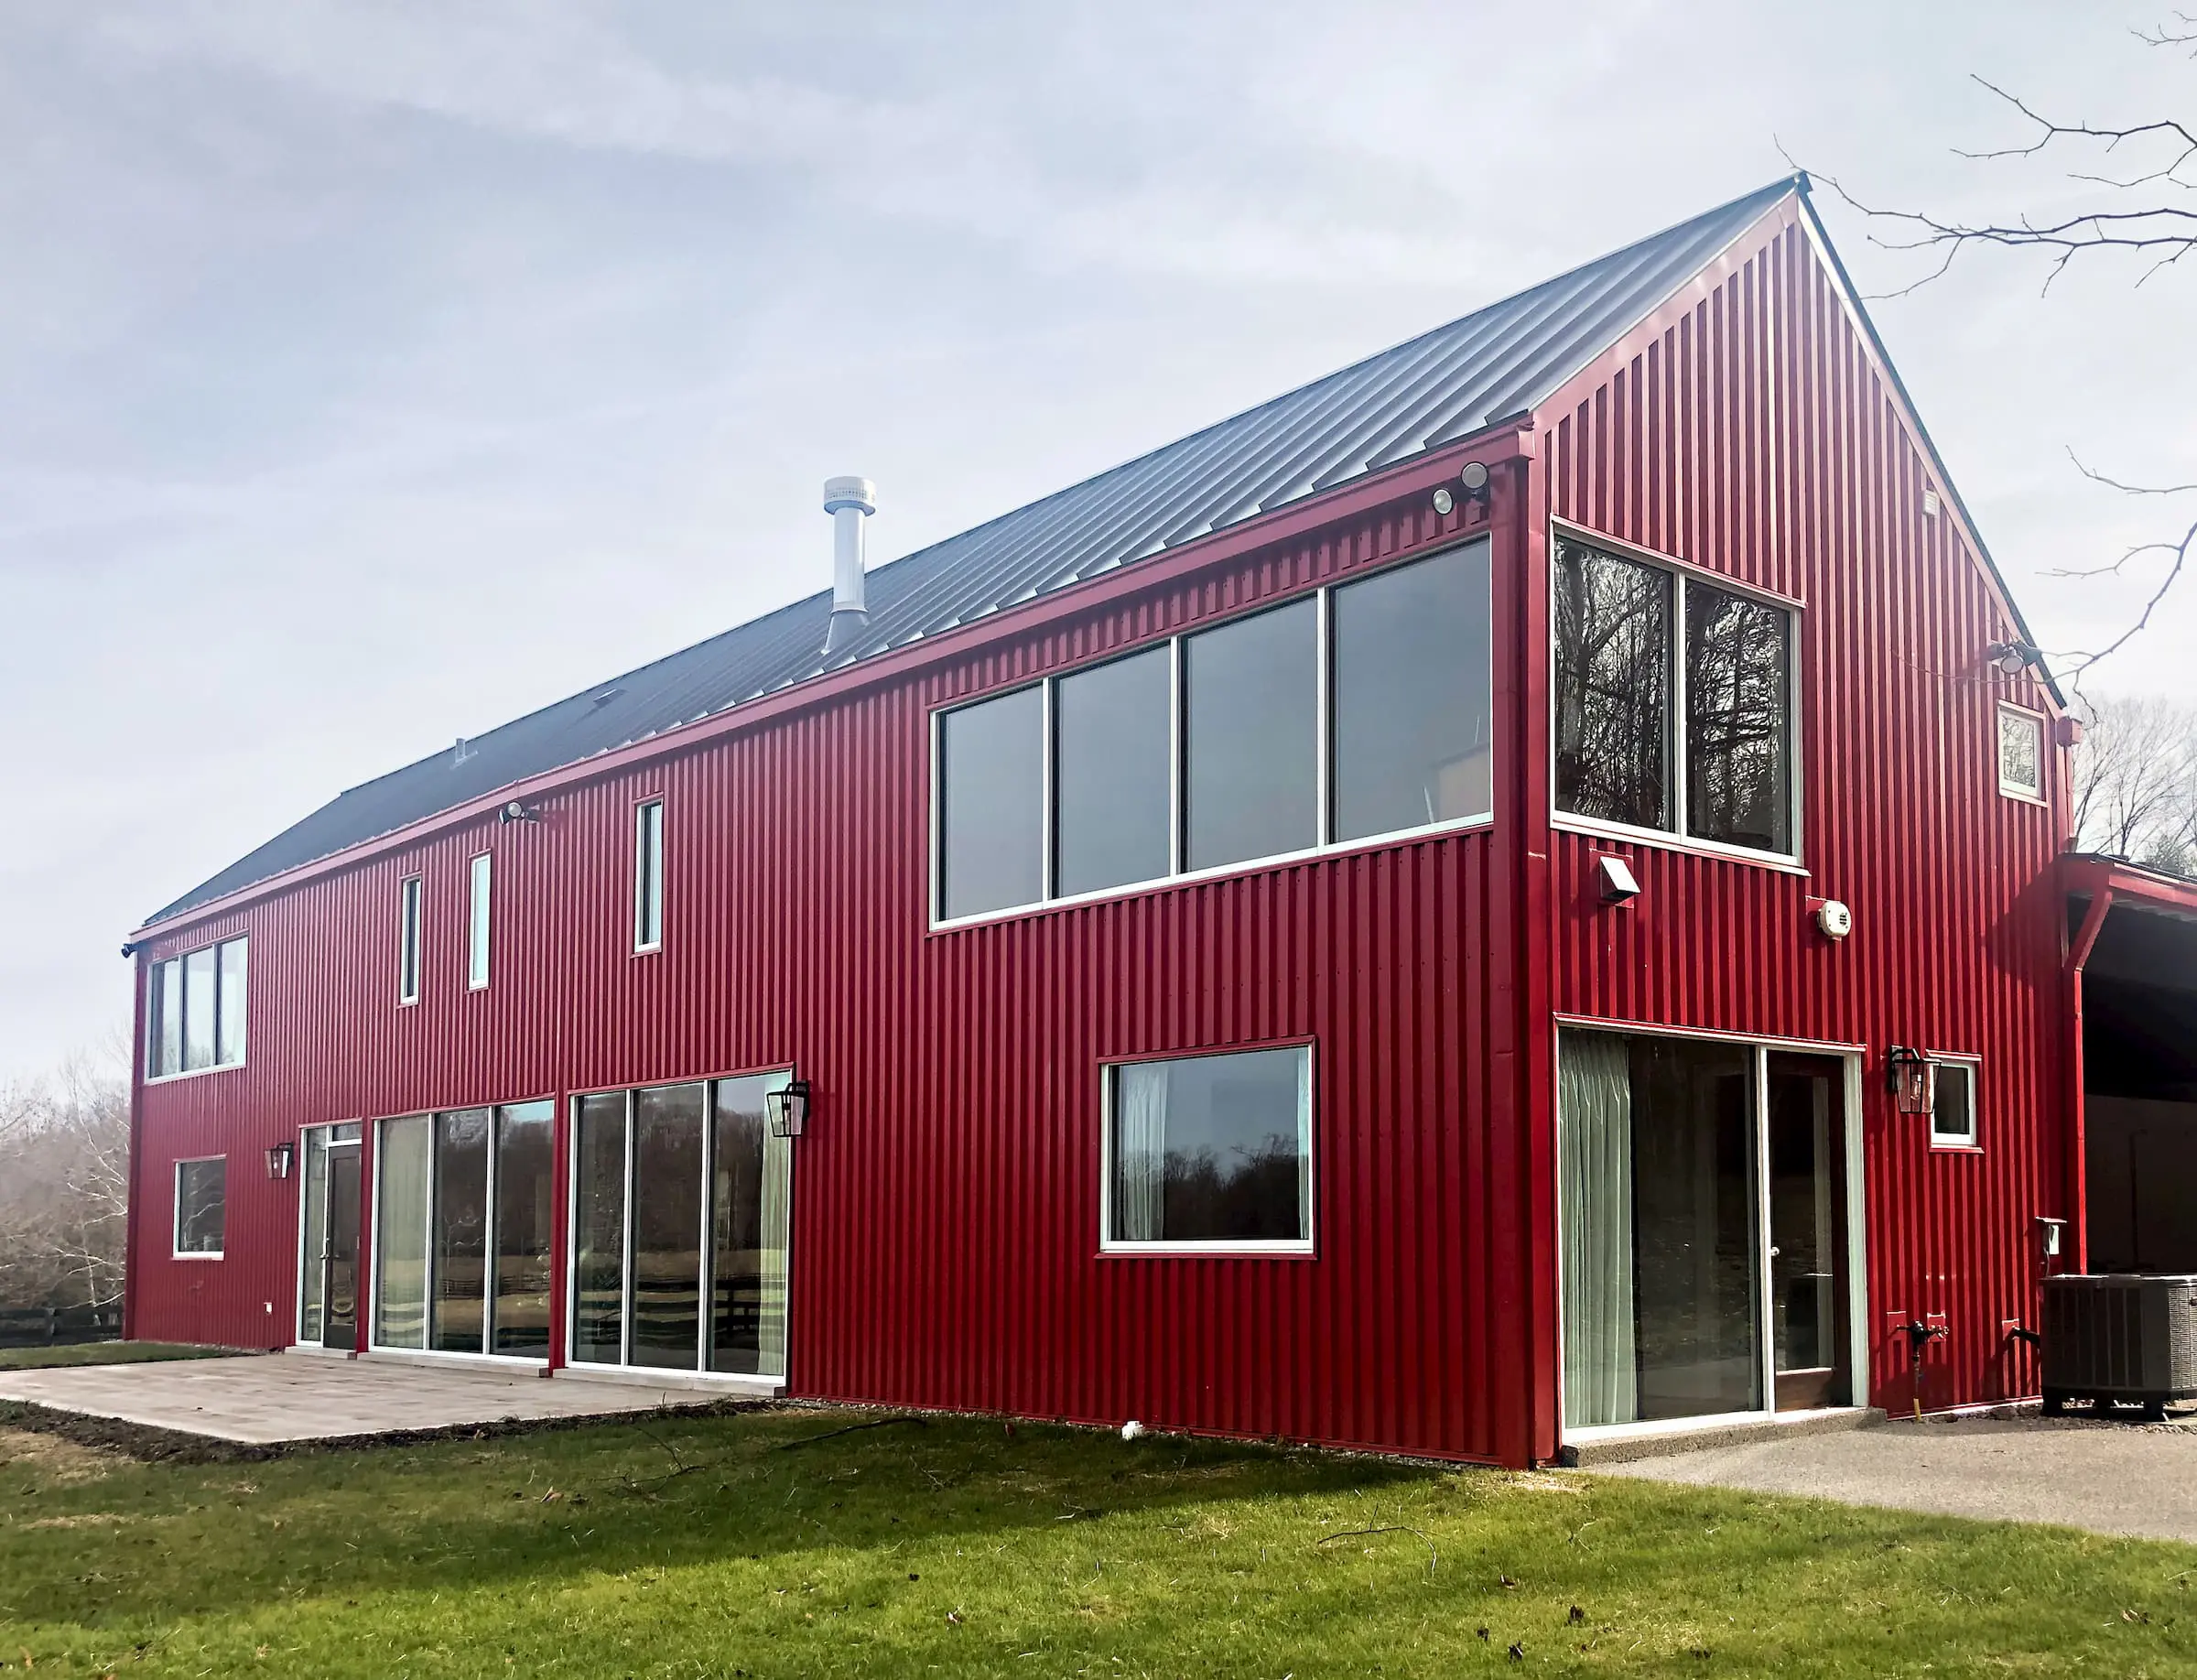
Glass Windows and a Glass Door on a home
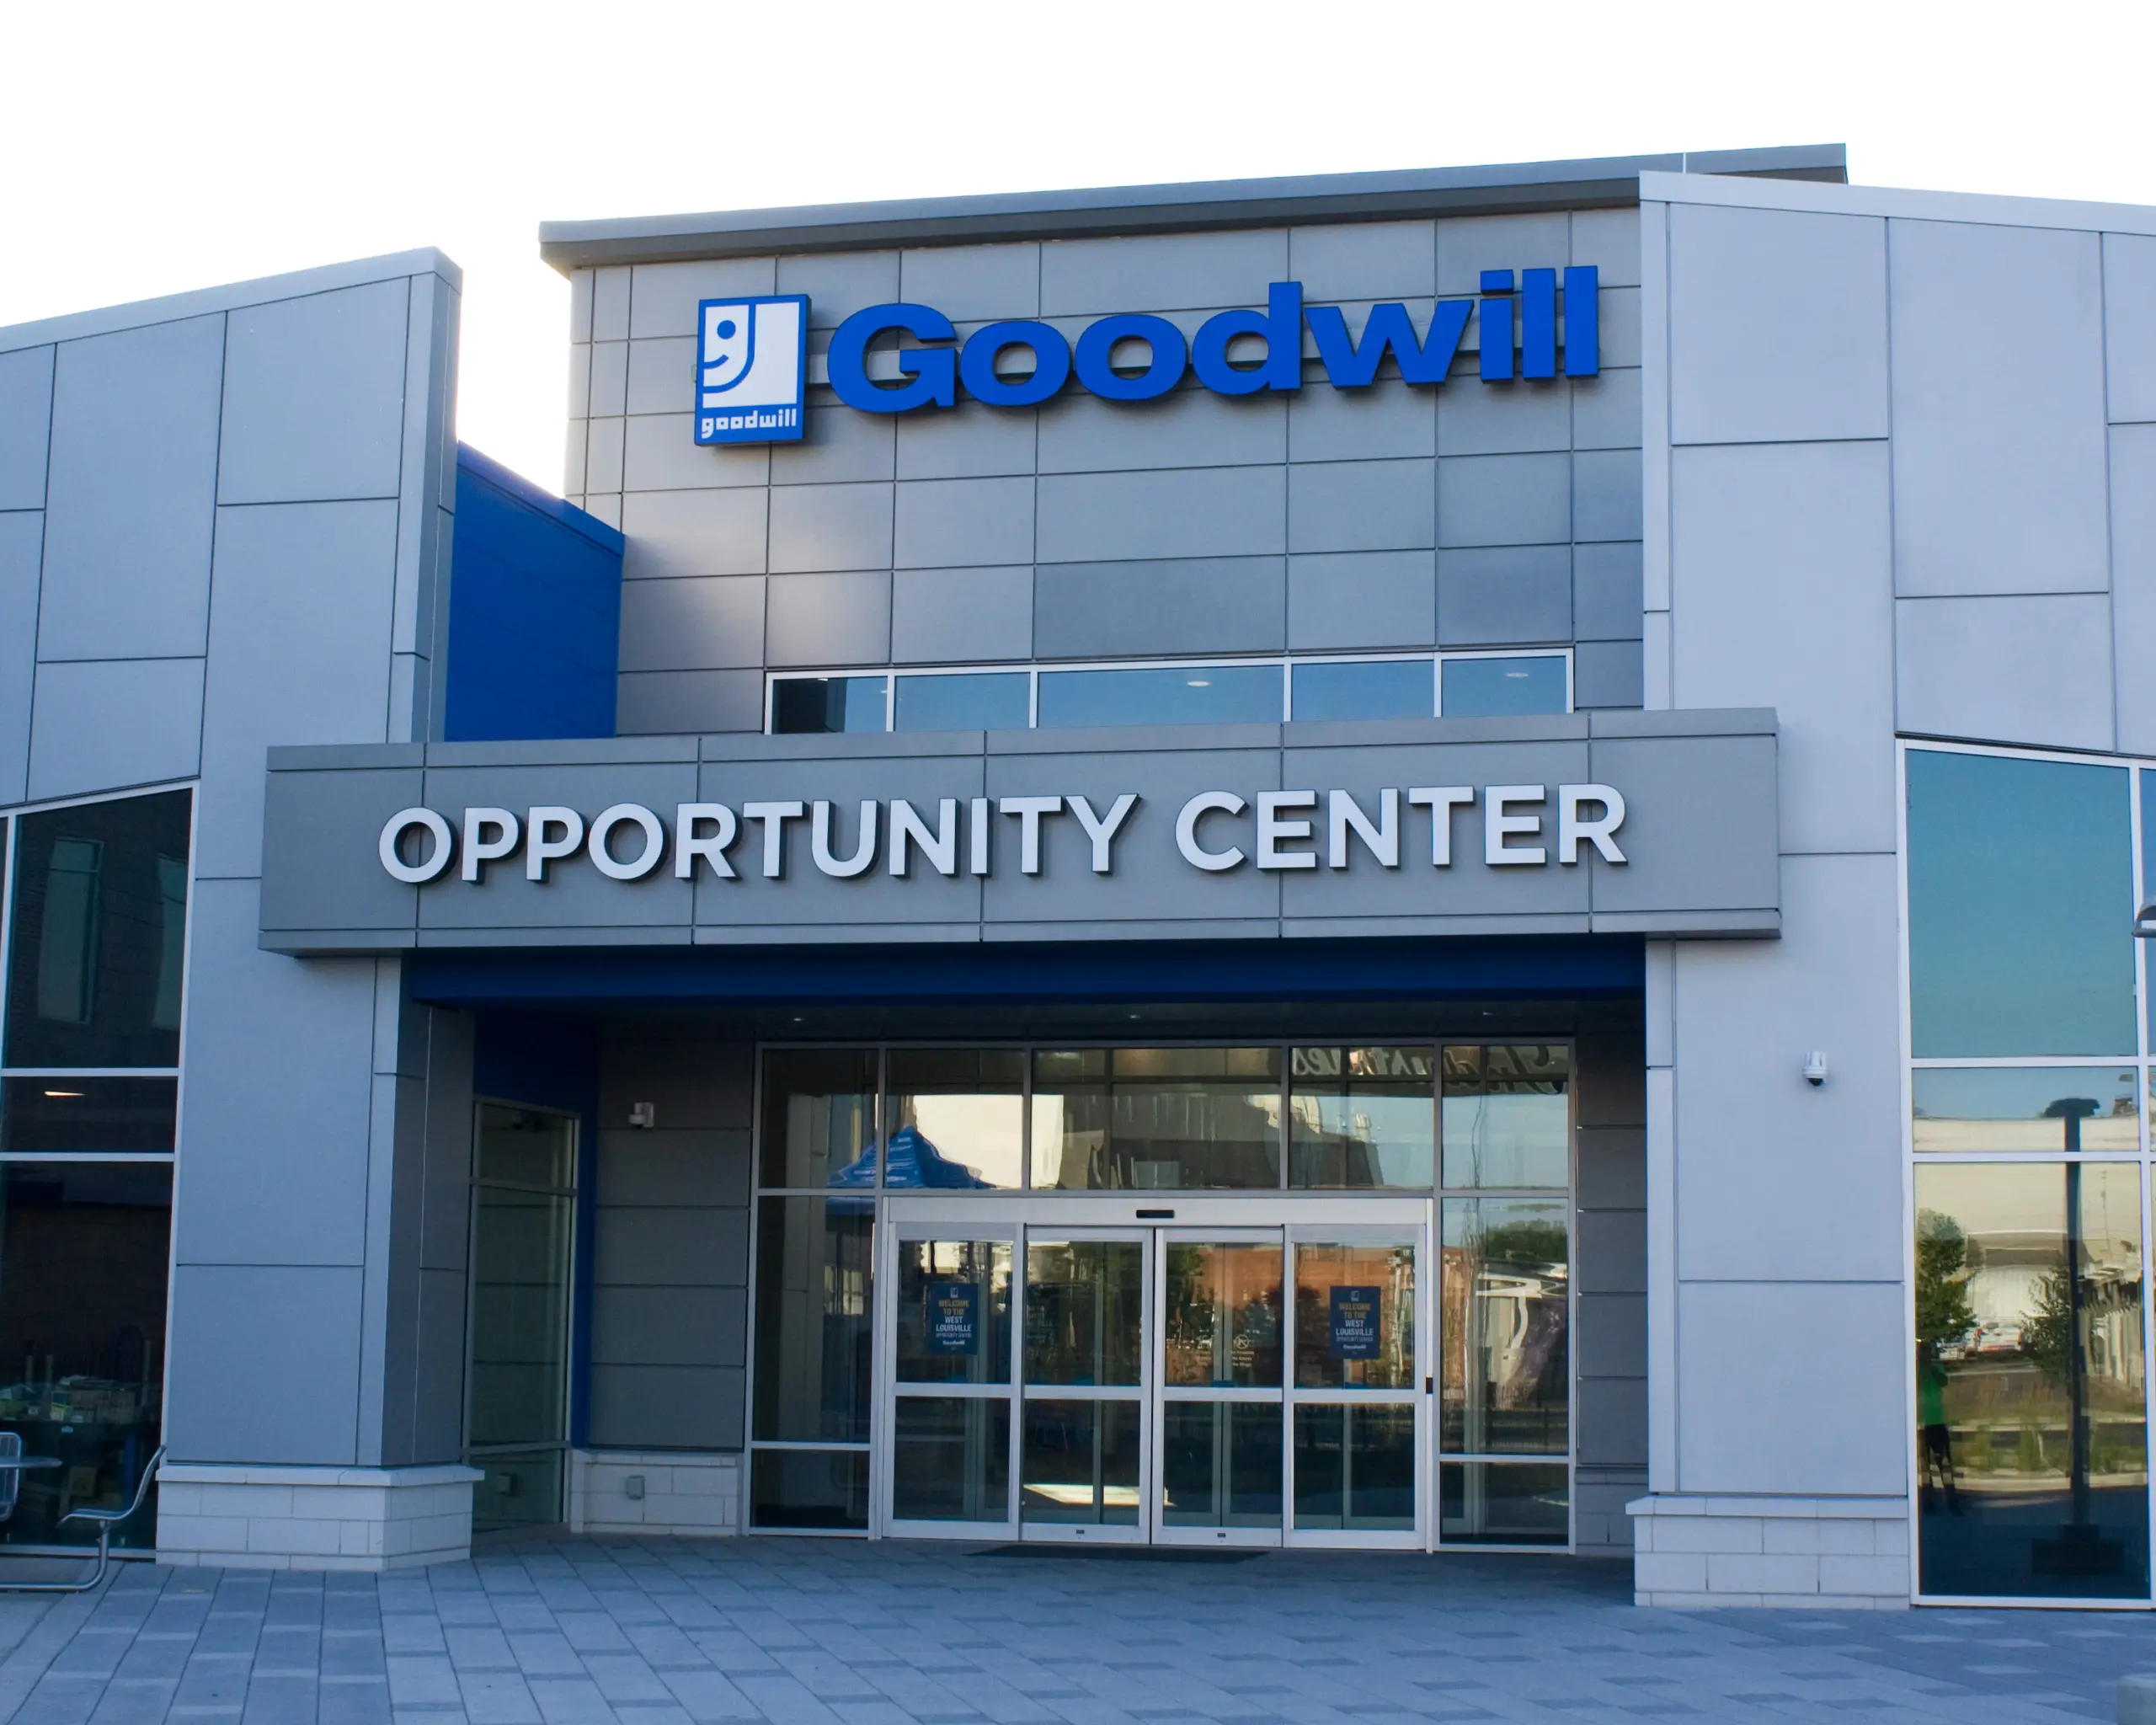
Goodwill1
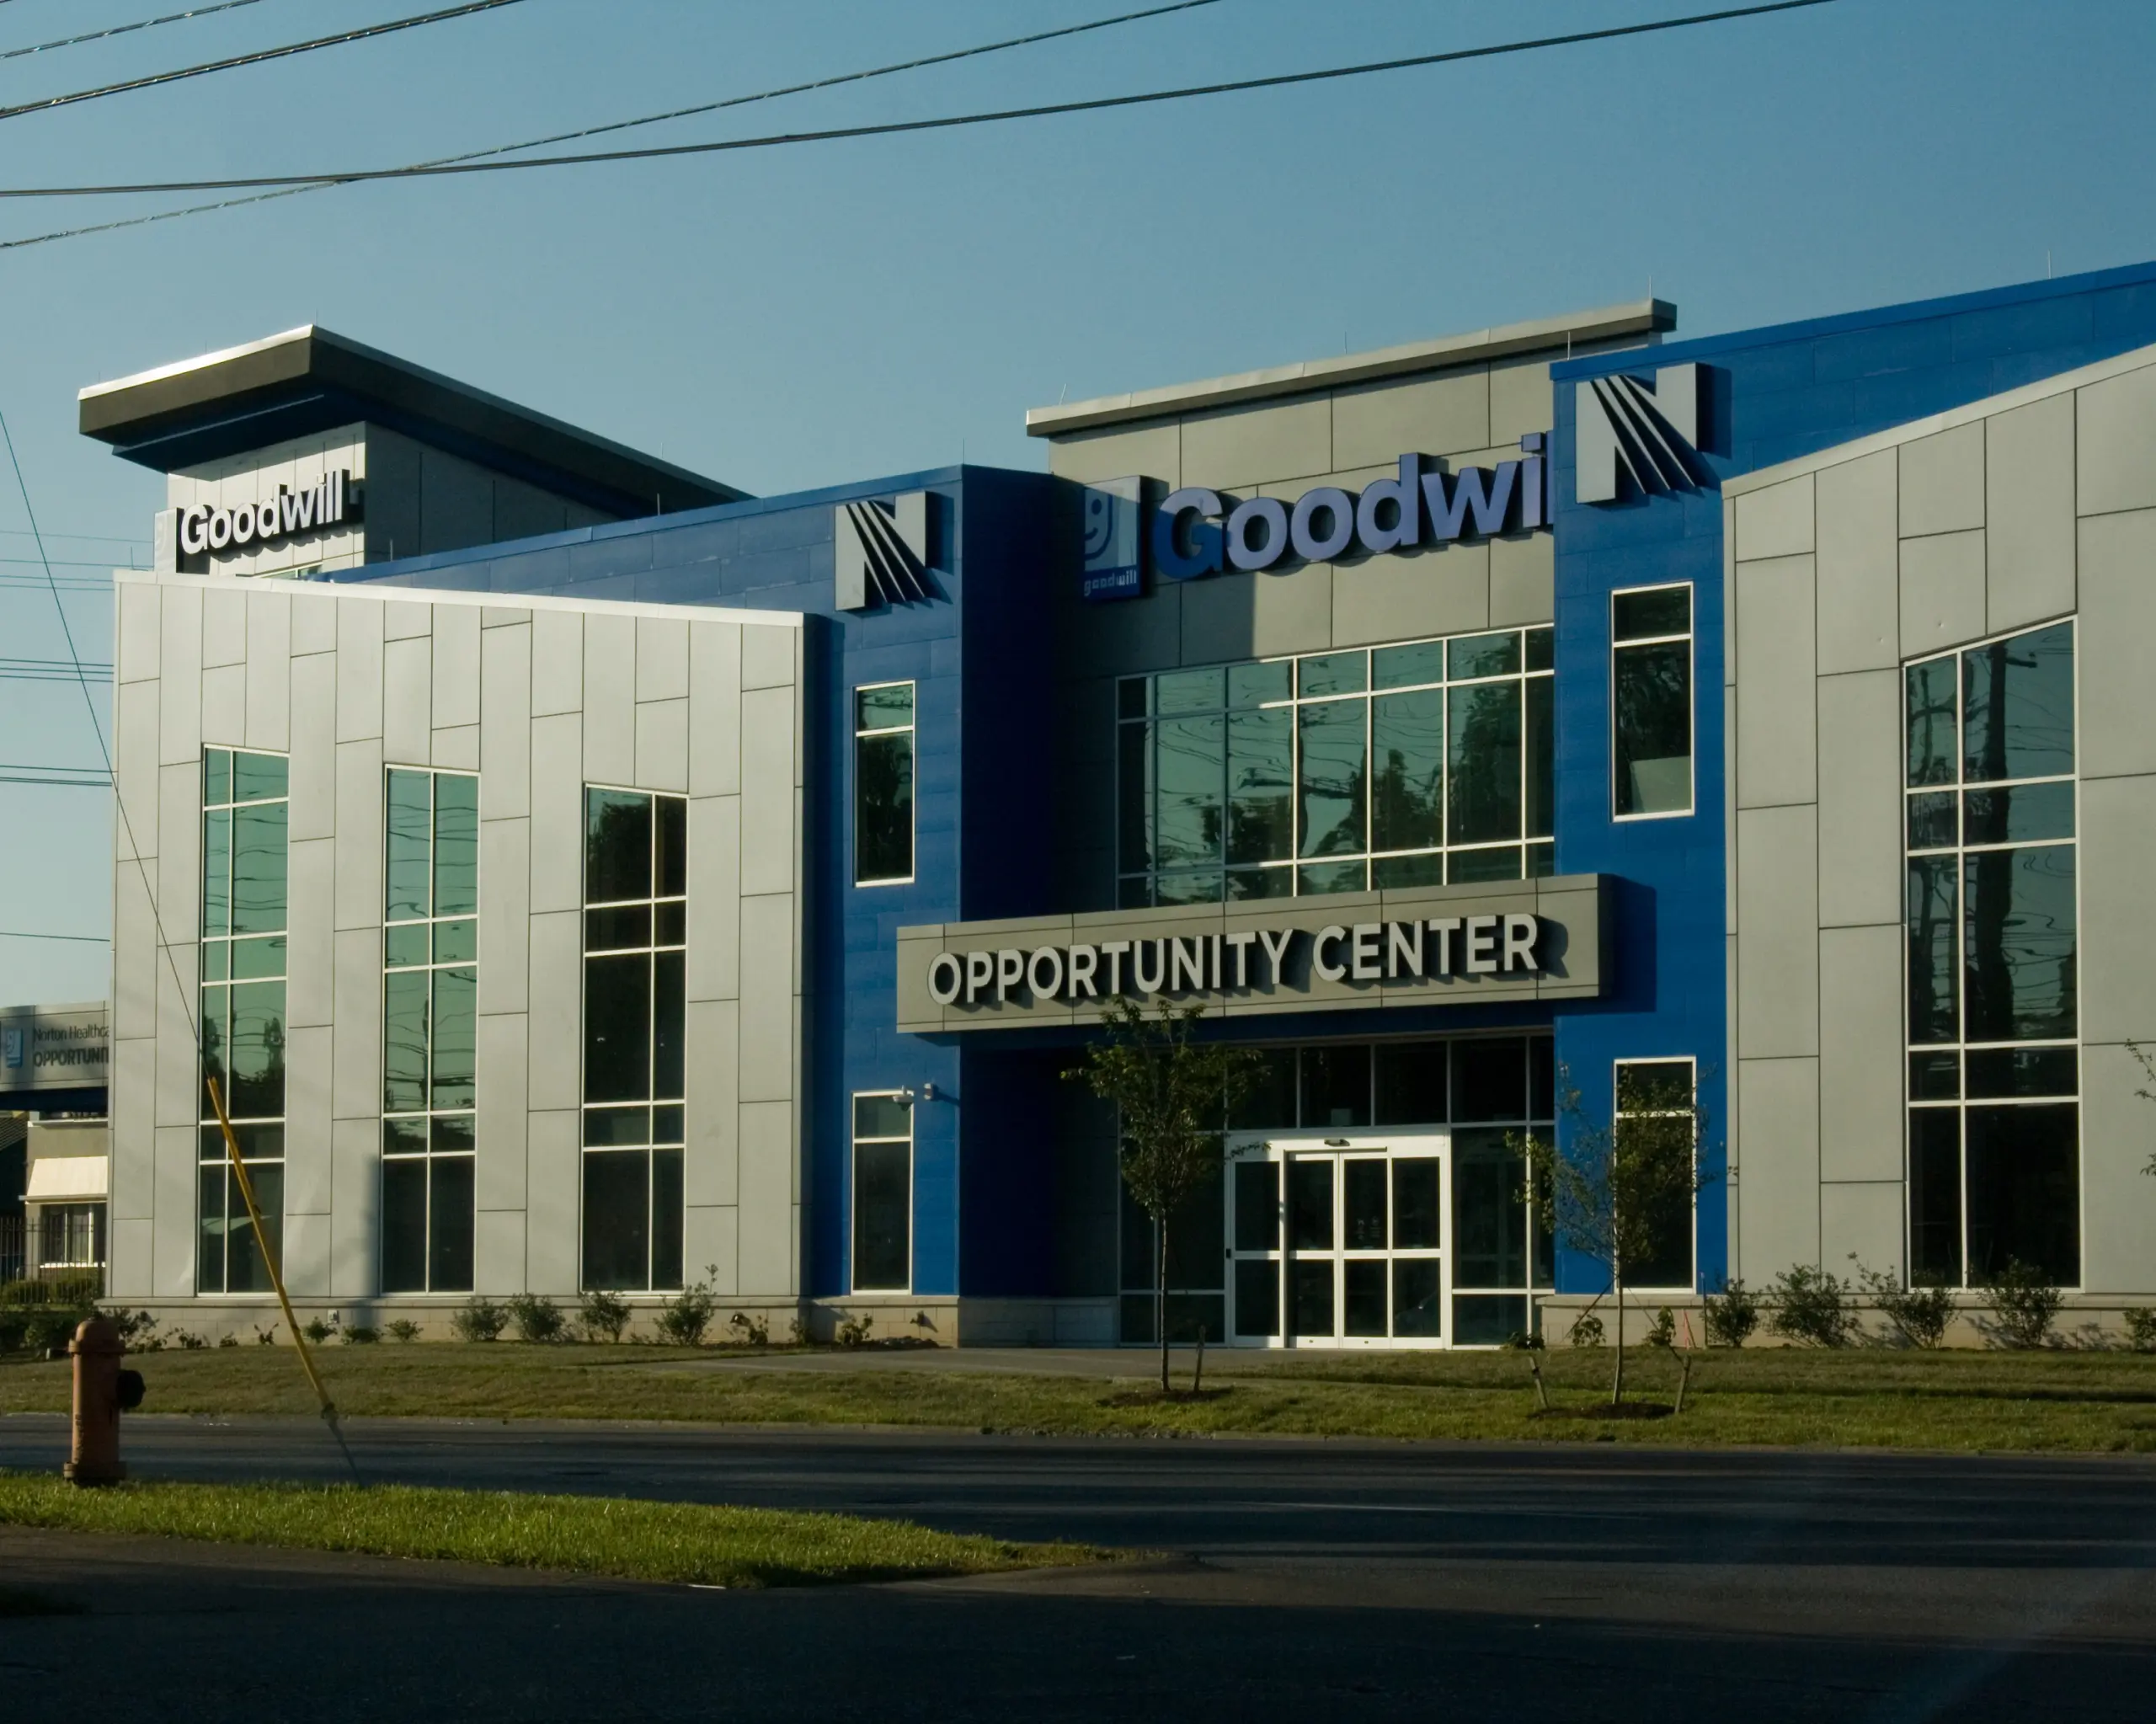
Glass Glazing in Louisville, KY
—WHY CHOOSE US
The Stanley Schultze Difference
- Decades of hands-on commercial door and glazing experience across Louisville and Kentucky
- Consultation backed by real installation knowledge, not just theoretical specification
- Deep familiarity with ADA Standards for Accessible Design and local building code requirements
Experience working alongside architects, general contractors, and property management teams on complex projects - System-agnostic advice focused on the right solution for your building, not the easiest sale
- Full-service capability from initial consultation through installation, testing, and ongoing maintenance
- Trusted by property managers, GCs, and facility directors throughout the region for repeat engagements
— CLIENT TESTIMONIALS
Trusted by Louisville’s
Businesses & Builders
From property owners to general contractors, here is what clients say about the Stanley Schultze & Co. experience.
“We undertook a project that was not your typical job. There were a lot of constraints and challenges that made this a difficult job. Brandon and Todd were able to take on those challenges to make the project a success. I couldn’t have asked for better results.”
K. W. | Google Review
“Cindy was fantastic. She offered a suggestion that I hadn’t even thought of, and it turned out fantastic. Great customer service.”
S.P. | Google Review
“Alan and his crew were responsive and quick to repair a commercial-style window in my residential loft downtown. I received a personal call from Mr. Schultze, which is a rare occurrence in today’s retail environment. I would highly recommend Stanley Schultze for any window repair, commercial or residential.”
C. J.| Google Review

BBB A+ ACCREDITED
A+ rated with the Better Business Bureau and recognized as one of Louisville’s Fast 50 fastest-growing companies. Three generations of family ownership means our reputation is everything to us, and we back it up on every job.
— FREQUENTLY ASKED QUESTIONS
Common Questions About
Commercial Glass
Still have questions? Call us at 502-585-4256 or contact us online. We typically respond within a few hours during business hours.
-
What does a custom door consultation involve?
-
Do I need a consultation before installing a custom door?
-
Can you work with our architect or general contractor?
-
How do you determine which custom door system is right for my building?
-
Do you provide ADA compliance documentation?
-
How long does the consultation process take?
-
Is the consultation free?
Ready to Discuss Your Project?
Commercial, industrial, or institutional, our team is standing by.
Serving Kentucky, Indiana, Illinois, Ohio, Missouri, and Tennessee.